Where are the symbols for a set of plans located is one of the most common questions asked by students, homeowners, contractors, and anyone learning to read technical drawings. At first glance, a set of plans may seem like a collection of lines, numbers, and mysterious markings. However, every symbol has a purpose and a specific location within the drawing package.
Understanding where these symbols are found can help you avoid costly mistakes, improve communication, and read plans with confidence. Whether you are reviewing architectural blueprints, engineering drawings, or construction documents, knowing where to find symbol references is an essential skill.
Quick Answer
In most construction, architectural, and engineering plan sets, symbols are located in the legend, symbol schedule, general notes section, title sheet, or within individual drawing sheets. These symbols provide standardized visual information about materials, dimensions, equipment, electrical systems, plumbing components, and construction details, allowing everyone involved in a project to interpret the plans accurately.
Quick Facts About Where Are the Symbols for a Set of Plans Located
| Aspect | Information |
| Origin | Developed from technical drafting and engineering standards |
| Historical Significance | Helped standardize communication across builders and engineers |
| Main Meaning | Symbols represent construction elements and instructions |
| Spiritual Meaning | Symbolically represent order, planning, and human creativity |
| Cultural Importance | Essential in architecture and engineering worldwide |
| Modern Usage | Used in digital blueprints, CAD drawings, and BIM systems |
What Are Symbols in a Set of Plans?
Symbols in a set of plans are visual representations used to communicate information quickly and accurately. Instead of writing lengthy descriptions throughout a drawing, architects and engineers use standardized symbols.
These symbols may represent:
- Doors
- Windows
- Electrical outlets
- Lighting fixtures
- Plumbing components
- Structural elements
- Survey points
- Mechanical equipment
- Safety features
The practice dates back centuries. Ancient builders used marks and sketches to communicate construction details long before modern engineering existed. As architecture and engineering became more complex during the Industrial Revolution, standardized symbols became necessary.
Today, organizations such as the American National Standards Institute (ANSI), International Organization for Standardization (ISO), and various engineering associations help establish symbol standards used worldwide.
Why Symbols Became Important
Without symbols, construction drawings would become overcrowded with text. Symbols allow professionals to:
- Save space
- Improve readability
- Reduce errors
- Create universal understanding
- Speed up project communication
They function as a visual language understood across industries and cultures.
Where Are the Symbols for a Set of Plans Located?
The answer depends on the type of plan set, but symbols are typically found in several key locations.
1. The Legend Sheet
The legend sheet is the primary location.
A legend acts like a dictionary for the drawing package. It explains every symbol used throughout the plans.
Typical legend contents include:
- Electrical symbols
- Architectural symbols
- Mechanical symbols
- Plumbing symbols
- Fire protection symbols
Whenever a new symbol appears, its meaning can usually be found in the legend.
2. Title Sheet
The title sheet is often the first page of a plan set.
It may include:
- General project information
- Abbreviations
- Graphic symbols
- Reference markers
- Index of drawings
Many plan readers start here because it provides an overview of the entire project.
3. General Notes Section
General notes frequently contain explanations for symbols and special markings.
These notes may clarify:
- Material symbols
- Dimension conventions
- Survey symbols
- Safety symbols
- Code references
4. Individual Drawing Sheets
Certain symbols only apply to specific drawings.
For example:
- Electrical plans contain electrical legends.
- Plumbing plans contain plumbing legends.
- Structural drawings contain structural symbols.
This approach keeps information relevant and easy to find.
5. Symbol Schedules
Large projects often include symbol schedules.
A schedule organizes symbols into categories such as:
| Schedule Type | Purpose |
| Door Schedule | Door symbols and specifications |
| Window Schedule | Window types and dimensions |
| Fixture Schedule | Equipment and fixtures |
| Electrical Schedule | Electrical devices and ratings |
| Mechanical Schedule | HVAC equipment information |
Historical Background of Drawing Symbols
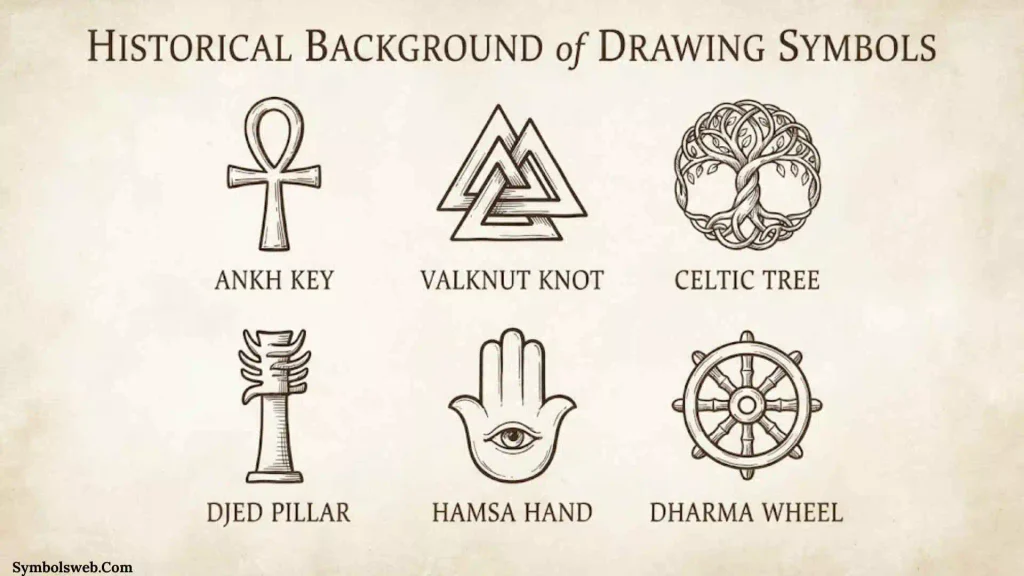
The use of symbols in plans evolved alongside civilization itself.
Ancient Egyptian builders used markings to guide workers constructing temples and pyramids. Greek architects developed geometric systems that influenced future drafting methods.
During the Roman era, engineering projects such as roads, aqueducts, and public buildings required increasingly sophisticated planning documents.
The Renaissance brought advances in technical drawing through artists and inventors such as Leonardo da Vinci. His sketches demonstrated how visual symbols could communicate complex ideas efficiently.
By the nineteenth century, industrialization made standardization essential. Modern drafting standards emerged, leading to the symbol systems used today.
Deep Symbolic Meaning of Plan Symbols
Although plan symbols are practical tools, they also carry deeper symbolic meaning.
Spiritual Level
Symbols represent humanity’s desire to transform imagination into reality.
Before a building exists physically, it exists as symbols on paper.
In this sense, symbols represent:
- Creation
- Vision
- Transformation
- Manifestation of ideas
Many cultures view planning itself as a sacred act because it turns thought into tangible form.
Psychological Level
From a psychological perspective, symbols simplify complexity.
Psychologist Carl Jung believed symbols help humans understand abstract concepts.
Construction symbols serve a similar purpose by converting complicated information into recognizable visual patterns.
They appeal to:
- Pattern recognition
- Visual memory
- Cognitive efficiency
- Problem-solving instincts
Cultural Level
Across cultures, symbols create shared understanding.
Architects, engineers, builders, and inspectors often come from diverse backgrounds. Standardized symbols create a common language that transcends spoken words.
Types and Variations of Plan Symbols
Architectural Symbols
Visual Description: Doors, windows, walls, stairs
Meaning: Building layout and design
Cultural Connection: Reflect human shelter and community development
Where It Appears: Floor plans and elevations
Electrical Symbols
Visual Description: Circles, switches, outlet markers
Meaning: Electrical distribution and power systems
Symbolism: Energy and connectivity
Where It Appears: Electrical plans
Plumbing Symbols
Visual Description: Fixtures, pipes, valves
Meaning: Water supply and drainage
Symbolism: Flow and life support
Where It Appears: Plumbing drawings
Structural Symbols
Visual Description: Beams, columns, foundations
Meaning: Load-bearing systems
Symbolism: Strength and stability
Where It Appears: Structural plans
Mechanical Symbols
Visual Description: Ducts, vents, HVAC equipment
Meaning: Environmental control
Symbolism: Comfort and sustainability
Where It Appears: Mechanical drawings
Where Symbols Appear in Different Types of Plans
Architectural Plans
Common locations include:
- Legend sheets
- Floor plans
- Elevations
- Sections
- Detail drawings
Engineering Plans
Symbols are often found within:
- Structural notes
- Foundation details
- Reinforcement schedules
- Connection diagrams
Electrical Plans
Electrical symbols commonly appear:
- Near fixtures
- In circuit layouts
- Within electrical legends
Mechanical and Plumbing Plans
These disciplines usually provide separate legends because of the large number of specialized symbols involved.
Symbols Across Different Cultures
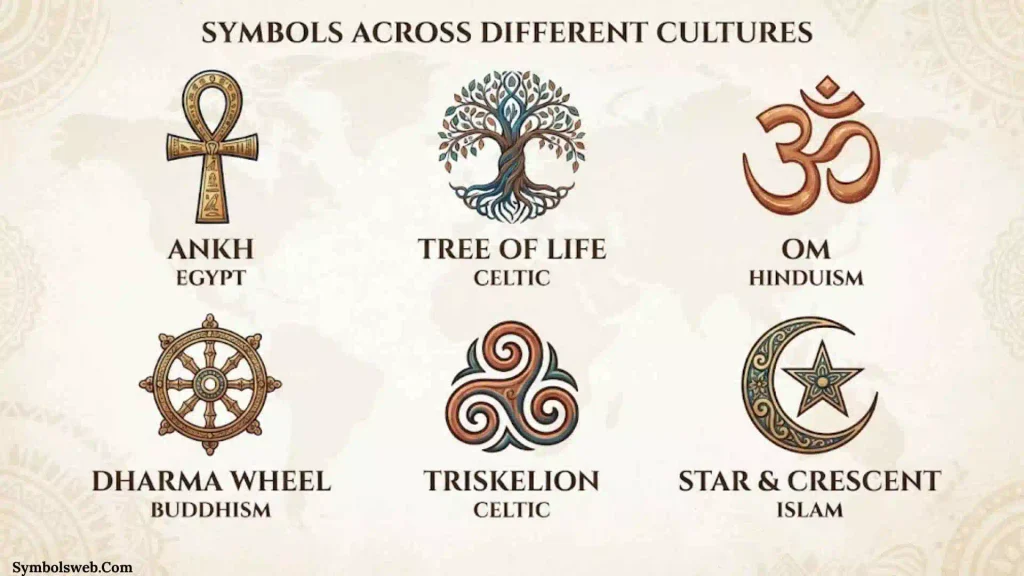
Ancient Egypt
Builders used geometric markings to align temples and pyramids.
Meaning: Cosmic order and divine design.
Ancient Greece
Greek architects relied on geometric symbolism.
Meaning: Harmony, balance, and proportion.
Roman Culture
Romans expanded symbolic planning systems.
Meaning: Organization and engineering excellence.
Eastern Traditions
Chinese and Japanese builders often integrated symbolic planning concepts tied to harmony and nature.
Meaning: Balance between human structures and the environment.
Indigenous Traditions
Many Indigenous cultures used symbolic diagrams to organize villages, ceremonial spaces, and sacred landscapes.
Meaning: Community and connection to the natural world.
Modern Interpretations
Today, symbols represent precision, efficiency, and global collaboration.
Digital software has expanded their usage while maintaining traditional meanings.
Similar Symbols and Their Meanings
| Symbol Type | Similarity | Difference |
| Architectural Symbol | Shows physical features | Focuses on building layout |
| Structural Symbol | Represents construction elements | Focuses on strength and support |
| Mechanical Symbol | Indicates environmental systems | Focuses on HVAC operations |
| Electrical Symbol | Shows power systems | Focuses on energy distribution |
| Plumbing Symbol | Represents water systems | Focuses on fluid movement |
Common Misconceptions
Many beginners assume symbols are universal across all drawings.
In reality:
- Some standards vary by country.
- Certain firms use custom symbols.
- Industry-specific symbols may differ.
Always consult the legend first.
Symbols in Mythology and Folklore
While construction symbols themselves are modern tools, the idea of symbolic planning appears throughout mythology.
Ancient stories often describe divine architects designing sacred structures.
Examples include:
- Egyptian temple planning traditions
- Greek myths involving master builders
- Medieval cathedral design symbolism
These stories reinforced the belief that careful planning reflects wisdom and foresight.
Symbols in Art, Literature, Movies, and Pop Culture
Art
Architectural sketches frequently appear in paintings and exhibitions.
They symbolize:
- Creativity
- Innovation
- Human achievement
Literature
Blueprints often represent dreams, ambition, and future possibilities.
Movies
In films, plan drawings frequently symbolize preparation and strategy before major events.
Tattoos
Some architects and engineers choose blueprint-inspired tattoos to represent creativity and problem-solving.
Fashion
Technical drawing motifs have appeared in modern apparel and design trends.
Modern Design
Digital design software continues the tradition of symbolic communication established centuries ago.
Spiritual and Dream Meaning of Plan Symbols
Dreaming about plans or construction symbols often reflects:
Positive Interpretations
- Personal growth
- Future planning
- New opportunities
- Building a better life
Cautionary Interpretations
- Fear of uncertainty
- Overthinking
- Lack of preparation
- Concern about future outcomes
In spiritual traditions, plans often symbolize destiny unfolding through intentional action.
Positive and Negative Meanings of Plan Symbols
| Positive Meaning | Negative Meaning |
| Organization | Rigidity |
| Preparation | Overplanning |
| Creativity | Perfectionism |
| Vision | Anxiety about the future |
| Structure | Resistance to change |
| Problem-solving | Excessive control |
The meaning depends largely on context and personal perspective.
Why Humans Are Attracted to Symbols in Plans
Humans naturally seek patterns.
Plan symbols appeal because they:
- Simplify complexity
- Reduce uncertainty
- Create order
- Support visual learning
- Communicate efficiently
Psychologists suggest humans evolved to recognize patterns as a survival mechanism. Symbols satisfy this instinct by turning complicated information into understandable forms.
There is also a storytelling aspect.
Every building begins as a collection of symbols. Those marks eventually become homes, schools, hospitals, and landmarks. People are fascinated by symbols because they represent the beginning of something real.
Modern Uses of Plan Symbols
Today, symbols remain essential in many industries.
Construction
Used to coordinate contractors and engineers.
Architecture
Help communicate design intent.
Engineering
Support technical accuracy and compliance.
Digital Design
CAD and Building Information Modeling systems rely heavily on standardized symbols.
Education
Students learn symbols as part of technical training.
Personal Projects
Homeowners often use symbols when reviewing renovation plans.
Interesting Facts About Plan Symbols
- Most construction symbols are standardized internationally.
- A single building project may contain hundreds of unique symbols.
- Digital CAD software automatically inserts many symbols.
- Some symbols have remained largely unchanged for decades.
- Engineers can often identify project types by symbols alone.
- Symbols reduce drawing space requirements dramatically.
- Large commercial projects may have separate symbol legends for each discipline.
- Building inspectors rely heavily on symbols when reviewing plans.
- Many symbols originated from hand drafting practices.
- Symbols are considered a universal technical language.
Frequently Asked Questions
Where are the symbols for a set of plans usually located?
Symbols are typically located in the legend sheet, title page, general notes section, and discipline-specific drawing sheets such as architectural, electrical, plumbing, or structural plans.
What is a legend in construction drawings?
A legend is a reference section that explains the meaning of every symbol used throughout a plan set.
Why are symbols important in engineering drawings?
Symbols provide a standardized visual language that improves communication, reduces errors, and saves space within technical drawings.
Do all plan sets use the same symbols?
No. While many symbols follow industry standards, some companies and regions use customized symbols. Always consult the project legend.
What should I read first in a set of plans?
Start with the title sheet and legend. These sections explain abbreviations, symbols, drawing organization, and project information.
Can symbols differ between architectural and electrical plans?
Yes. Each discipline uses specialized symbols relevant to its field, which is why separate legends are often included.
Conclusion
Understanding where the symbols for a set of plans are located is the first step toward reading construction and engineering drawings with confidence. Most symbols can be found in legends, title sheets, notes, schedules, and discipline specific drawings.
Beyond their practical purpose, these symbols represent humanity’s ongoing effort to organize ideas, communicate clearly, and transform imagination into reality. Every line and symbol tells part of a larger story, turning concepts on paper into structures that shape our world.

Hi, I’m Ethan Holloway, and I’ve always believed that a few meaningful words can change the way we think, feel, and live. I enjoy collecting timeless quotes, studying their deeper meanings, and sharing inspiring messages that help people stay motivated through every stage of life.
Over the years, I’ve explored thousands of famous sayings from writers, leaders, philosophers, and everyday people. My goal is to make wisdom easy to understand and useful for everyone.
Books by Ethan Holloway
- The Power of Everyday Quotes
- Words That Inspire Greatness
 Jordan Hayes
 Eliana Foster